



For more information regarding the value of a property, please contact us for a free consultation.
Key Details
Sold Price $510,000
Property Type Single Family Home
Sub Type Single Family Residence
Listing Status Sold
Purchase Type For Sale
Square Footage 2,483 sqft
Price per Sqft $205
Subdivision Gates/St John Un 7F
MLS Listing ID 840237
Sold Date 10/23/26
Bedrooms 2
Full Baths 1
Three Quarter Bath 1
HOA Fees $175/ann
HOA Y/N Yes
Year Built 2022
Annual Tax Amount $5,477
Tax Year 2025
Lot Size 0.251 Acres
Acres 0.2507
Property Sub-Type Single Family Residence
Property Description
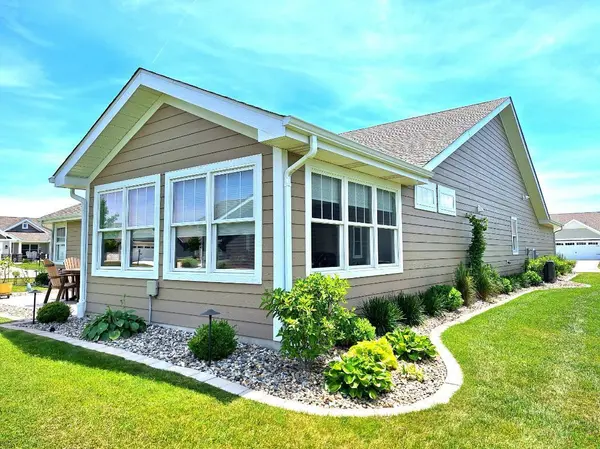
Welcome home to this beautifully appointed patio home in the highly desirable Gates of St. John! Built in 2022 and situated on a premium oversized corner lot, this meticulously maintained residence offers the perfect blend of modern design, comfort, and low-maintenance living. The open-concept floor plan features 2 bedrooms, 2 baths, a versatile flex room, and a bright sunroom that fills the home with natural light. The stunning kitchen showcases upgraded cabinetry, quartz countertops, added lighting, and a stylish backsplash, flowing seamlessly into the spacious living area highlighted by a custom Napoleon fireplace. Step outside to enjoy the extended covered patio with a newer epoxy finish, ideal for relaxing or entertaining, complete with a gas line for grilling. The professionally designed landscaping, enhanced with landscape lighting, creates exceptional curb appeal and beautiful outdoor living spaces. Additional upgrades include an extended garage with an epoxy floor, custom window treatments, upgraded builder selections throughout, and thoughtful details that make this home truly move-in ready. Enjoy the ease of patio home living in one of St. John's most sought-after communities. This exceptional home is better than new and ready for its next owner! Professional Photos Coming Soon
Location
State IN
County Lake
Rooms
Basement Crawl Space
Interior
Interior Features Cathedral Ceiling(s), Walk-In Closet(s), Recessed Lighting, Other, Open Floorplan, Kitchen Island, High Ceilings, Eat-in Kitchen, Entrance Foyer, Double Vanity, Ceiling Fan(s)
Heating Forced Air
Fireplaces Number 1
Fireplaces Type Gas, Great Room
Fireplace Y
Appliance Dryer, Water Softener Owned, Washer, Stainless Steel Appliance(s), Refrigerator, Other, Microwave, Gas Water Heater, Gas Range, ENERGY STAR Qualified Appliances, Dishwasher, Disposal
Exterior
Exterior Feature Lighting, Rain Gutters
Parking Features Attached, Oversized, Garage Faces Front, Driveway, Garage Door Opener
Garage Spaces 2.5
Amenities Available Maintenance Grounds, Snow Removal
View Y/N true
View Neighborhood
Building
Lot Description Back Yard, Sprinklers In Rear, Sprinklers In Front, Landscaped, Front Yard, Few Trees, Corner Lot
Story One
Sewer Public Sewer
Water Public, Well
Level or Stories One
Schools
School District Hanover
Others
HOA Fee Include Maintenance Grounds,Snow Removal
Tax ID 451503403008000015
SqFt Source Assessor
Security Features Smoke Detector(s)
Acceptable Financing NRA20260605202004935130000000
Listing Terms NRA20260605202004935130000000
Financing Conventional
Read Less Info
Want to know what your home might be worth? Contact us for a FREE valuation!

Andrew Deereing
realtorandrew23@gmail.comOur team is ready to help you sell your home for the highest possible price ASAP
Bought with Compass Indiana, LLC
Nearby Locations
GET MORE INFORMATION
Andrew Deereing